Direct Access To All Multiple Listings Like Realtorsยฎ

(Prices and inventory current as of Nov 30, 1999)

See Pictures and updates (icon)See photos and updates from listings directly in your feed

Share with you friends (icon)Share your favorite listings with friends and family

Save your search (icon)Save your search and get new listings directly in your mailbox before everybody else

Direct Access To All Multiple
Listings Like Realtorsยฎ

(Prices and inventory current as of Nov 30, 1999)

See Pictures and updates (icon)See photos and updates from listings directly in your feed

Share with you friends (icon)Share your favorite listings with friends and family

Save your search (icon)Save your search and get new listings directly in your mailbox before everybody else

Sign Up

it's quick and easy

We'll never post to social networks

or

  • This field is for validation purposes and should be left unchanged.

Already an account? Log in here

Log in

Please check username or password!

No account yet? Register here

Password forgotten? Reset your password

Reset your password

The email address does not seems to be correct!

Please check your email to reset your password

No account yet? Register here

Sign-up for FREE !

Sign-up to save your favorites.
By creating an account we can offer you even more then just saving your favorites:

Get new properties in your mailbox before anybody else

Easily save you searches

Receive handy tips and tricks on buying a new house

Register NOW

Already an account? Login here

1077 Spring Hill Rd, McLean, VA 22102

$1,850,000 (Active)
All pictures
Listed by: Karen Briscoe - Serhant

1077 Spring Hill Rd, McLean, VA 22102

$$1,850,000
Active
est.$1,850,000/month.
4 beds. 4 baths. 23,417 Sqft.

Get More Info

  • This field is for validation purposes and should be left unchanged.

Payment Calculator

$/mo
Interest Rate,
This product uses the FREDยฎ API but is not endorsed or certified by the Federal Reserve Bank of St. Louis.

1077 Spring Hill Rd, McLean, VA 22102

$1,850,000
Active
est.$1,850,000/month.
4 beds 4.5 baths 23,417 Sq.ft.
Download Listing As PDF

Generating PDF

Property details for 1077 Spring Hill Rd, McLean, VA 22102
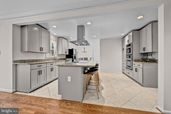
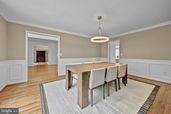
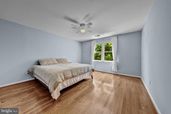
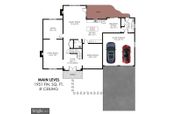
Welcome to 1077 Spring Hill Road, a thoughtfully updated residence offering the rare combination of space, efficiency, and convenience in one of McLean's most desirable locations. Situated on over half an acre within the Langley High School pyramid, this 4-bedroom, 4.5-bath home combines established neighborhood living with modern upgrades designed for long-term comfort and sustainability. A standout feature of the property is its commitment to energy efficiency and self-sufficient living. A 12.3 kW solar panel system installed in 2023 offsets approximately 80% of annual electricity costs, creating significant long-term savings. Equally impressive are the home's extensive recent infrastructure upgrades, including two new HVAC systems (2024), updated electrical panels (2023), a new all-electric water heater (2023), and a whole-house water filtration system with dedicated drinking water filtration (2023). Recent improvements also include Pella windows and sliding doors (2023) and new kitchen cabinetry (2026), providing both functionality and peace of mind for years to come. Inside, a two-story foyer with hardwood floors, crown molding, chair railing, and wainscoting introduces a home designed with timeless appeal. The formal living room features a wood-burning fireplace with brick surround and marble hearth, while the dining room offers classic architectural detailing for both everyday meals and special occasions. The family room centers around a second fireplace with stone surround and opens directly to the patio, creating seamless indoor-outdoor living. The renovated kitchen serves as the heart of the home, featuring new cabinetry, abundant storage, stainless steel appliances, a center island, and a breakfast area with direct access to the outdoor living spaces. A private office, mudroom with utility sink, laundry area, and direct garage access enhance the home's everyday functionality. The upper level features a spacious primary suite with a walk-in closet, private balcony, and en-suite bath complete with a double vanity, soaking tub, and frameless glass shower. Additional bedrooms are thoughtfully arranged, including a secondary en-suite bedroom and a well-appointed hall bath serving the remaining rooms. The lower level provides exceptional flexibility with a large recreation room, a den with walk-in closet, a full bath, and dedicated storage and utility spaces, accommodating guests, hobbies, fitness, or work-from-home needs. Outside, mature landscaping, flagstone walkways, and a brick patio create inviting outdoor gathering spaces, while the expansive lot offers a sense of privacy rarely found this close to major amenities. Ideally positioned just minutes from Tysons Corner, Tysons Galleria, Capital One Center, Metro access, major commuter routes, and the shops and restaurants of downtown McLean, the home offers the convenience of urban accessibility without sacrificing space, privacy, or tranquility. Combining energy-conscious living, substantial recent capital improvements, a generous homesite, and a premier McLean location, 1077 Spring Hill Road presents an opportunity to enjoy a lifestyle that is both connected and remarkably self-sufficient.
Broker details: Serhant

Listed by: Karen Briscoe
Listagent State License: 0225066466
Co-listing Broker: Serhant
Co-listing Agent: Elena Morales
Property Description

MLS Information

  • Listing: VAFX2325090
  • Listing Last Modified: 2026-07-14

Property Details

  • Standard Status: Active
  • MLS Status: ACTIVE
  • Property style: Tudor
  • Built in: 1979
  • Subdivision: CEDARS OF MC LEAN

Geographic Data

  • County: FAIRFAX
  • MLS Area: CEDARS OF MC LEAN
  • Directions: From W. McLean: Take Old Dominion Dr. Left on Spring Hill Rd. 1077 Spring Hill Rd will be on your right.
Features

Interior Features

  • Flooring: Carpet, Ceramic Tile, Hardwood
  • Bedrooms: 4
  • Full baths: 4.5
  • Half baths: 1
  • Living area: 4884
  • Interior Features: Entrance Foyer
  • Fireplaces: 2

Exterior Features

  • Foundation: Slab

Parking

  • Garage spaces: 2

Utilities

  • Water: Public
  • Heating: Heat Pump, Zoned, Electric
Property Information

Tax Information

  • Tax Annual Amount: $19,854

Disclaimer

The data relating to real estate for sale on this website appears in part through the BRIGHT Internet Data Exchange program, a voluntary cooperative exchange of property listing data between licensed real estate brokerage firms in which participates, and is provided by BRIGHT through a licensing agreement. Some properties which appear for sale on this website may no longer be available because they are under contract, have Closed or are no longer being offered for sale. The information provided by this website is for the personal, non-commercial use of consumers and may not be used for any purpose other than to identify prospective properties consumers may be interested in purchasing.

Step 1 of 6

Your mortgage approval starts here.

Answer some questions to receive your approval letter. Get started now - no commitment needed.

Home Description

Thumbnail 1
Thumbnail 2
Thumbnail 3
Thumbnail 4
Thumbnail 5
Thumbnail 6
Thumbnail 7
Thumbnail 8
Thumbnail 9
Thumbnail 10
Thumbnail 11
Thumbnail 12
Thumbnail 13
Thumbnail 14
Thumbnail 15
Thumbnail 16
Thumbnail 17
Thumbnail 18
Thumbnail 19
Thumbnail 20
Thumbnail 21
Thumbnail 22
Thumbnail 23
Thumbnail 24
Thumbnail 25
Thumbnail 26
Thumbnail 27
Thumbnail 28
Thumbnail 29
Thumbnail 30
Thumbnail 31
Thumbnail 32
Thumbnail 33
Thumbnail 34
Thumbnail 35
Thumbnail 36
Thumbnail 37
Thumbnail 38
Thumbnail 39
Thumbnail 40
Thumbnail 41
Thumbnail 42
Thumbnail 43
Thumbnail 44
Thumbnail 45
Thumbnail 46
Thumbnail 47
Thumbnail 48
Thumbnail 49
Thumbnail 50
Thumbnail 51
Thumbnail 52
Thumbnail 53
Thumbnail 54
Thumbnail 55
Thumbnail 56
Thumbnail 57
Thumbnail 58
Thumbnail 59